


$2,175,000
$2,195,000
0.9%For more information regarding the value of a property, please contact us for a free consultation.
5 Beds
4.25 Baths
5,986 SqFt
SOLD DATE : 08/31/2026
Key Details
Sold Price $2,175,000
Property Type Single Family Home
Sub Type Single Family Residence
Listing Status Sold
Purchase Type For Sale
Square Footage 5,986 sqft
Price per Sqft $363
Subdivision Lyons'S Ridge
MLS Listing ID 1869080
Sold Date 08/31/26
Style Contemporary
Bedrooms 5
Full Baths 3
Half Baths 1
Three Quarter Bath 1
HOA Y/N No
Abv Grd Liv Area 3,011
Year Built 2019
Annual Tax Amount $16,282
Tax Year 2025
Lot Size 1.330 Acres
Acres 1.33
Property Sub-Type Single Family Residence
Source recolorado
Property Description
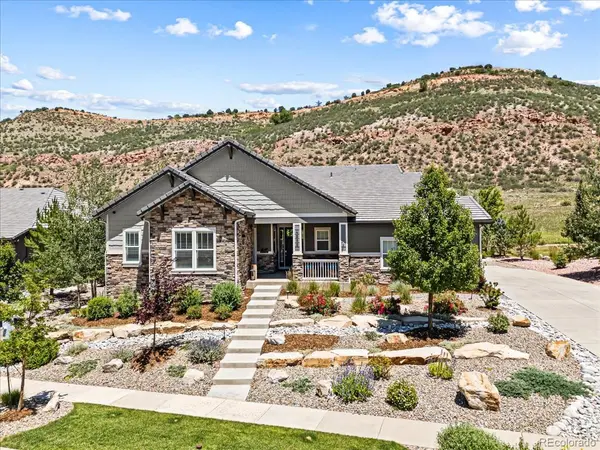
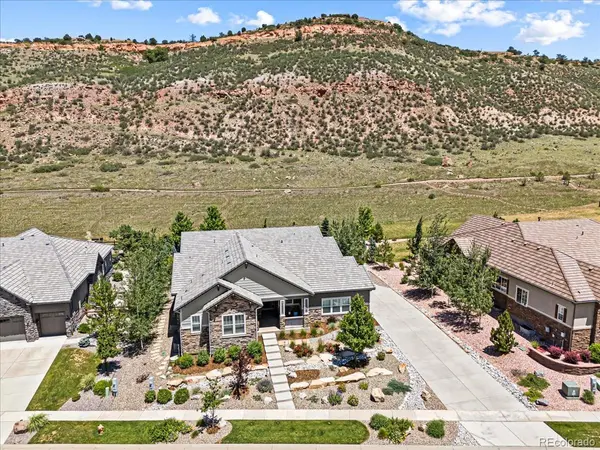
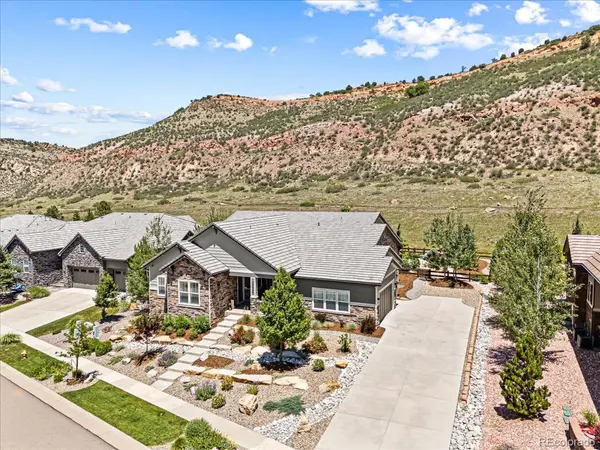
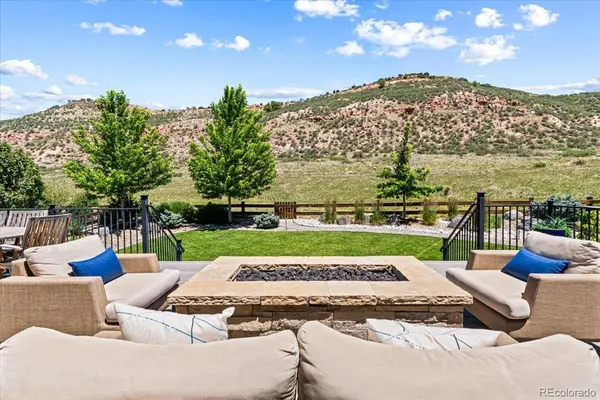
Stunning Home in Montane, a desirable custom home community tucked in the foothills. Beautiful home with over 1.3 acre lot backing to open space and trails with great views! High end finishes throughout including gourmet kitchen with newer Wolf appliances and Sub Zero. Huge island - great for entertaining! Main floor primary bedroom with luxurious bathroom and walk-in closet. Secondary bedroom on the main level with own entrance, ensuite and sitting room. Perfect for guest room or mother-in law suite! Main floor study or third bedroom on the main level. Walk out to the amazing outdoor living space. Covered patio with TV. Built in hot tub and gas firepit. The oasis backyard is a peaceful area to relax and entertain. Backs to open space and community trail. Lower level with huge great room, guest bedroom and full bathroom. Bonus room being used as an exercise room could be another bedroom! Huge storage area. HVAC systems replaced with high efficiency systems! This home is move-in ready. Great community. Perfect for entertaining.
Location
State CO
County Jefferson
Zoning RES
Rooms
Basement Finished, Sump Pump
Main Level Bedrooms 3
Interior
Interior Features Breakfast Bar, Built-in Features, Ceiling Fan(s), Central Vacuum, Five Piece Bath, Granite Counters, High Ceilings, High Speed Internet, Kitchen Island, Open Floorplan, Pantry, Quartz Counters, Smoke Free, Solid Surface Counters, Hot Tub, Stone Counters, Vaulted Ceiling(s), Walk-In Closet(s)
Heating Natural Gas
Cooling Central Air
Flooring Wood
Fireplaces Number 1
Fireplaces Type Gas Log, Great Room
Fireplace Y
Appliance Bar Fridge, Cooktop, Dishwasher, Disposal, Gas Water Heater, Humidifier, Microwave, Range, Range Hood, Refrigerator, Self Cleaning Oven, Sump Pump, Washer
Laundry Sink
Exterior
Exterior Feature Fire Pit, Garden, Gas Valve, Lighting, Private Yard, Spa/Hot Tub
Parking Features Dry Walled, Insulated Garage, Lighted
Garage Spaces 3.0
Fence Full
Utilities Available Cable Available, Electricity Connected, Internet Access (Wired), Natural Gas Connected, Phone Available
View Mountain(s)
Roof Type Shake
Total Parking Spaces 3
Garage Yes
Building
Lot Description Greenbelt, Landscaped, Level, Open Space, Sprinklers In Front, Sprinklers In Rear
Foundation Slab
Sewer Public Sewer
Water Public
Level or Stories One
Structure Type Block,Brick,Frame,Stone,Wood Siding
Schools
Elementary Schools Red Rocks
Middle Schools Carmody
High Schools Bear Creek
School District Jefferson County R-1
Others
Senior Community No
Ownership Individual
Acceptable Financing Cash, Conventional, Jumbo
Listing Terms Cash, Conventional, Jumbo
Special Listing Condition None
Read Less Info
Want to know what your home might be worth? Contact us for a FREE valuation!

Our team is ready to help you sell your home for the highest possible price ASAP

© 2026 METROLIST, INC., DBA RECOLORADO® – All Rights Reserved
6455 S. Yosemite St., Suite 500 Greenwood Village, CO 80111 USA
Bought with Legacy 100 Real Estate Partners LLC
Nearby Locations

"My job is to find and attract mastery-based agents to the office, protect the culture, and make sure everyone is happy! "