


$2,200,000
$2,267,000
3.0%For more information regarding the value of a property, please contact us for a free consultation.
4 Beds
4.75 Baths
7,566 SqFt
SOLD DATE : 08/31/2026
Key Details
Sold Price $2,200,000
Property Type Single Family Home
Sub Type Single Family Residence
Listing Status Sold
Purchase Type For Sale
Square Footage 7,566 sqft
Price per Sqft $290
Subdivision West Ranch
MLS Listing ID 5482201
Sold Date 08/31/26
Style Traditional
Bedrooms 4
Full Baths 4
Three Quarter Bath 1
HOA Fees $246/qua
HOA Y/N Yes
Abv Grd Liv Area 5,097
Year Built 1983
Annual Tax Amount $17,979
Tax Year 2025
Lot Size 17.760 Acres
Acres 17.76
Property Sub-Type Single Family Residence
Source recolorado
Property Description
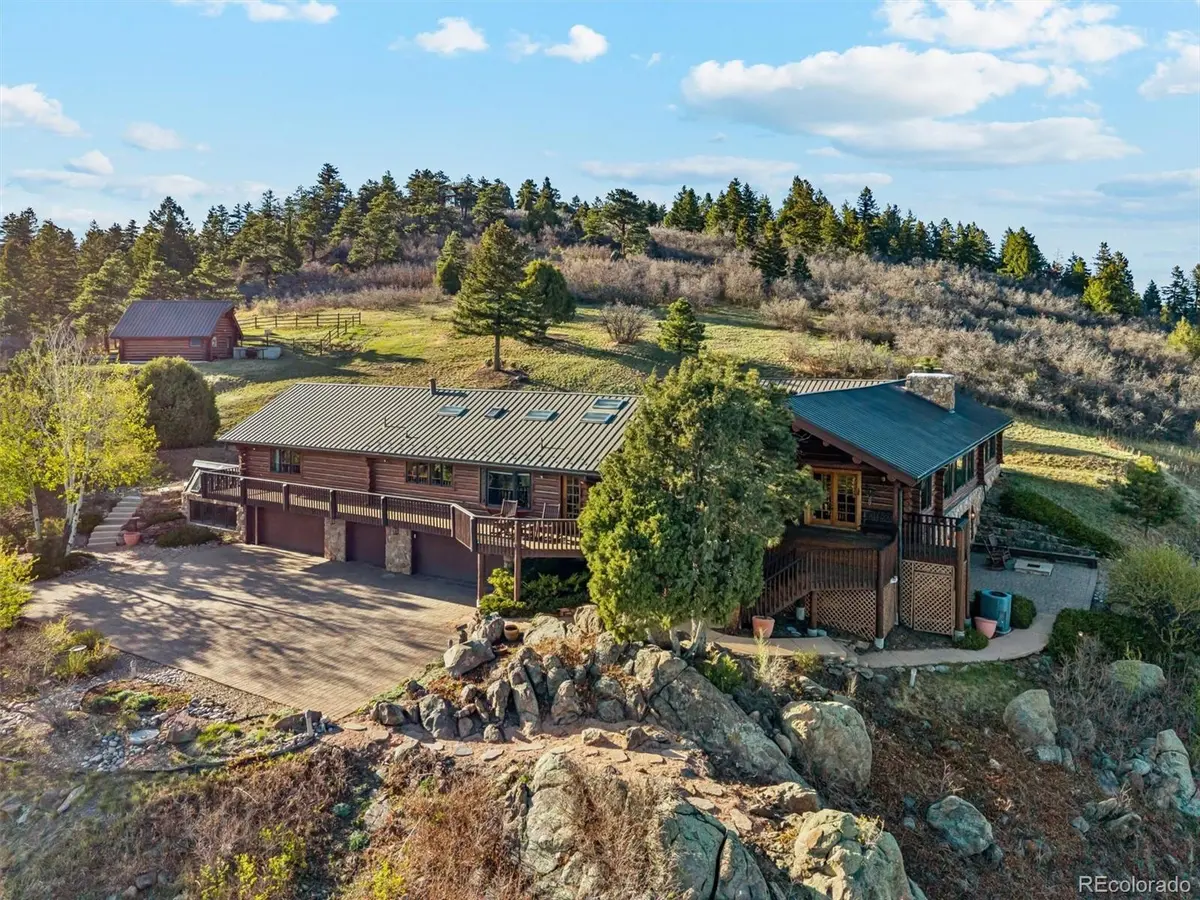
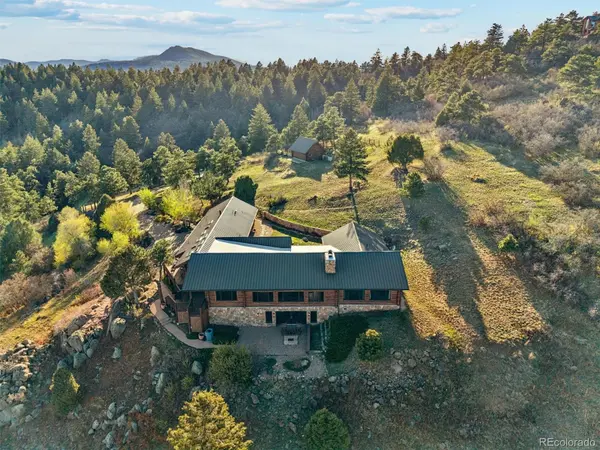
Positioned perfectly on 17 acres, this exceptional property captures world-class panoramic views of the Denver skyline and surrounding mountains. The scenery is truly breathtaking, paired with a rare sense of quiet serenity thanks to the privacy of 500 acres of HOA open space and an additional 300 acres bordering the property. All of this natural beauty comes with incredible convenience—just 30 minutes to downtown Denver and 15 minutes to shopping and dining.
This custom-built full log home welcomes you with a stunning flagstone entry and an authentic lodge-like feel. Inside, a massive moss rock fireplace creates a dramatic focal point, balanced by expansive windows showcasing the sparkling city lights beyond. Designed for entertaining, the home features custom built-in bars in both the living room and family room.
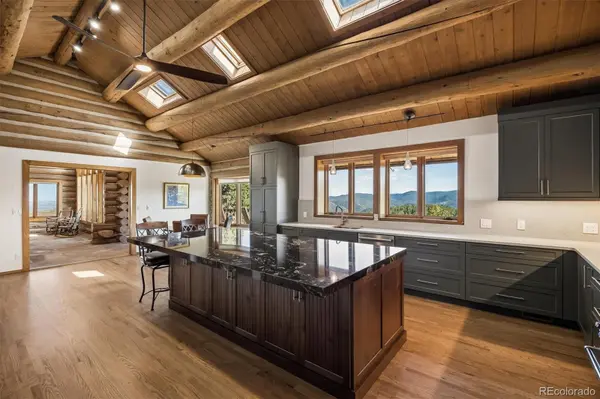
The newly updated gourmet kitchen and beautifully renovated bathrooms elevate the home with modern style and functionality. The kitchen is thoughtfully designed with ample space for gathering and everyday living, seamlessly connecting to the home's main living areas.
A separate mother-in-law suite offers flexibility and privacy, complete with its own kitchen, bathroom, and living area—ideal for guests or multi-generational living.
The property allows for horses, offering additional versatility and potential for those seeking a more rural lifestyle, while still maintaining a refined residential setting.
Location
State CO
County Jefferson
Zoning P-D
Rooms
Basement Exterior Entry, Finished, Walk-Out Access
Main Level Bedrooms 3
Interior
Interior Features Breakfast Bar, Ceiling Fan(s), Eat-in Kitchen, Five Piece Bath, Granite Counters, High Ceilings, In-Law Floorplan, Kitchen Island, Pantry, Primary Suite, Quartz Counters, Sauna, Vaulted Ceiling(s), Walk-In Closet(s), Wet Bar
Heating Forced Air
Cooling Central Air
Flooring Carpet, Stone, Tile, Wood
Fireplaces Number 3
Fireplaces Type Bedroom, Great Room, Outside
Fireplace Y
Laundry In Unit, Laundry Closet
Exterior
Exterior Feature Fire Pit, Private Yard
Garage Spaces 5.0
Utilities Available Cable Available, Electricity Available, Internet Access (Wired), Natural Gas Available
View City, Meadow, Mountain(s)
Roof Type Metal
Total Parking Spaces 5
Garage Yes
Building
Lot Description Level, Secluded
Foundation Slab
Sewer Septic Tank
Water Public
Level or Stories Two
Structure Type Log
Schools
Elementary Schools Parmalee
Middle Schools West Jefferson
High Schools Conifer
School District Jefferson County R-1
Others
Senior Community No
Ownership Individual
Acceptable Financing 1031 Exchange, Cash, Conventional, Jumbo
Listing Terms 1031 Exchange, Cash, Conventional, Jumbo
Special Listing Condition None
Pets Allowed Yes
Read Less Info
Want to know what your home might be worth? Contact us for a FREE valuation!

Our team is ready to help you sell your home for the highest possible price ASAP

© 2026 METROLIST, INC., DBA RECOLORADO® – All Rights Reserved
6455 S. Yosemite St., Suite 500 Greenwood Village, CO 80111 USA
Bought with Compass - Denver
Nearby Locations

"My job is to find and attract mastery-based agents to the office, protect the culture, and make sure everyone is happy! "